

BONNI LARGE
An impressive building with a pitched roof, the Bonni Large is full of presence and character. It offers enough space to make it feel like a home from home. This size works well for party rooms, luxury living space and the opportunity to earn an income from holiday lets. This building will require planning permission. The Large+ is the ultimate in living accommodation with a ground floor bedroom and shower room. The perfect place for friends and family to stay and an opportunity for an additional income if you desire.
DIMENSIONS
PRICING
Each Bonni is thoughtfully designed and carefully made.
Our pricing includes manufacture, installation, flooring, lighting, electrics and heating – so your Bonni arrives fully finished and ready to enjoy.
Kitchens, shower rooms, mezzanines, wood-burning stoves and other additions can be incorporated during the design process. These, along with any changes to our standard specification, will be quoted separately.


What’s Included
-
Full installation
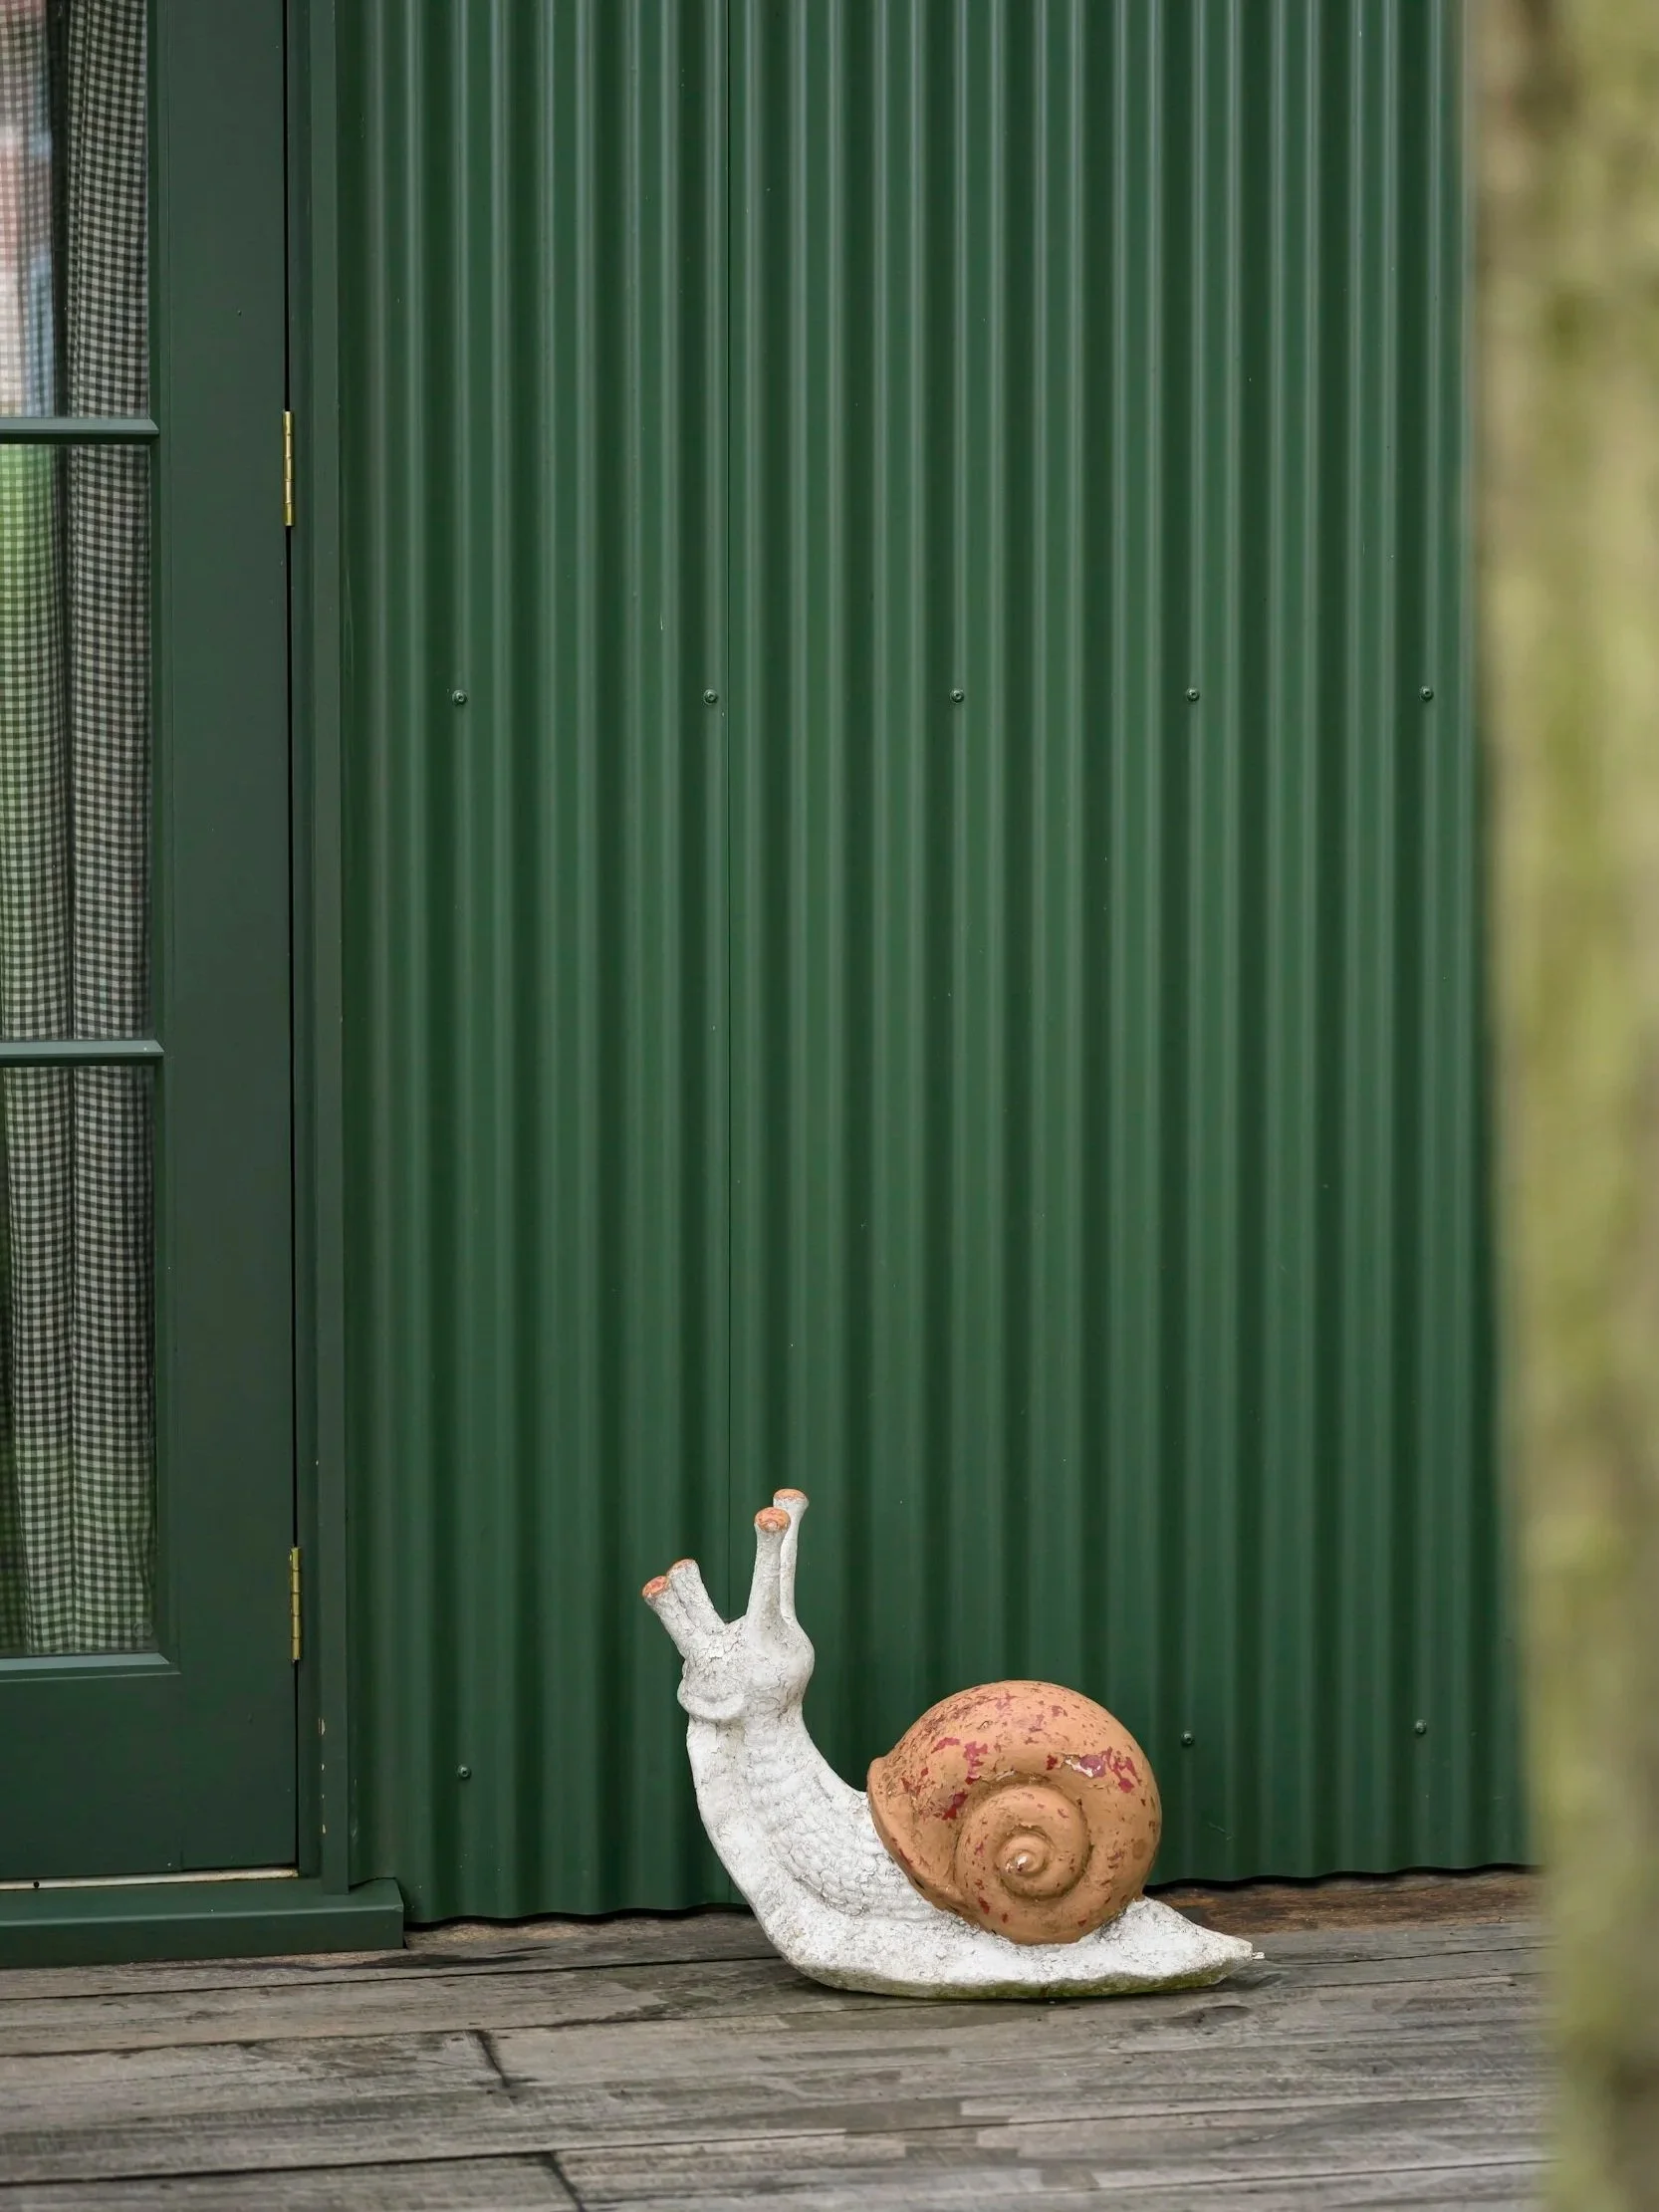
A corrugated steel roof which can be left in its natural form or painted in a choice of colours from the Bonni palette
Corrugated steel cladding to match the roof which can be left in its natural form or painted in a choice of colours from our Bonni palette
or
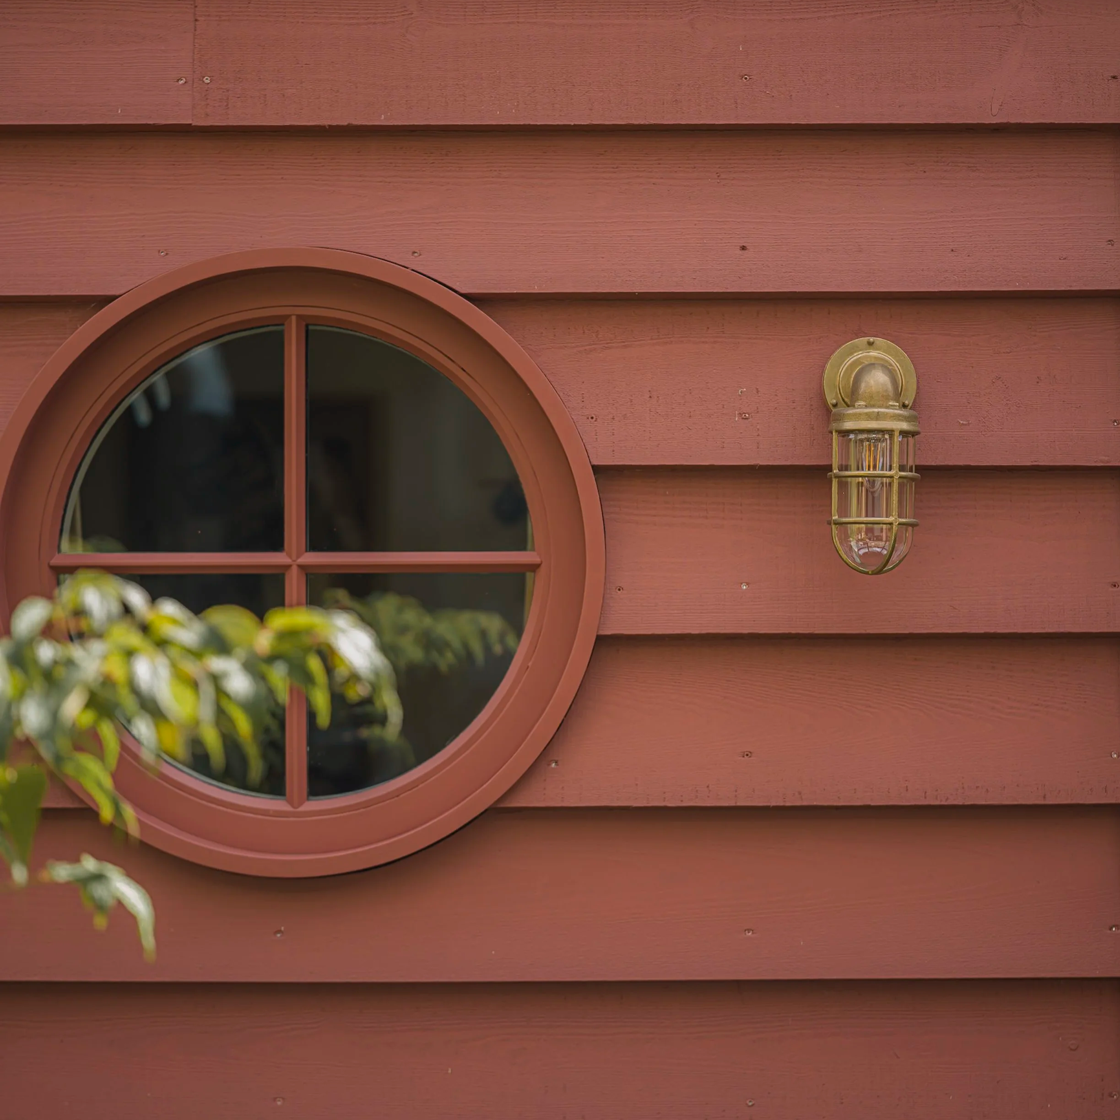
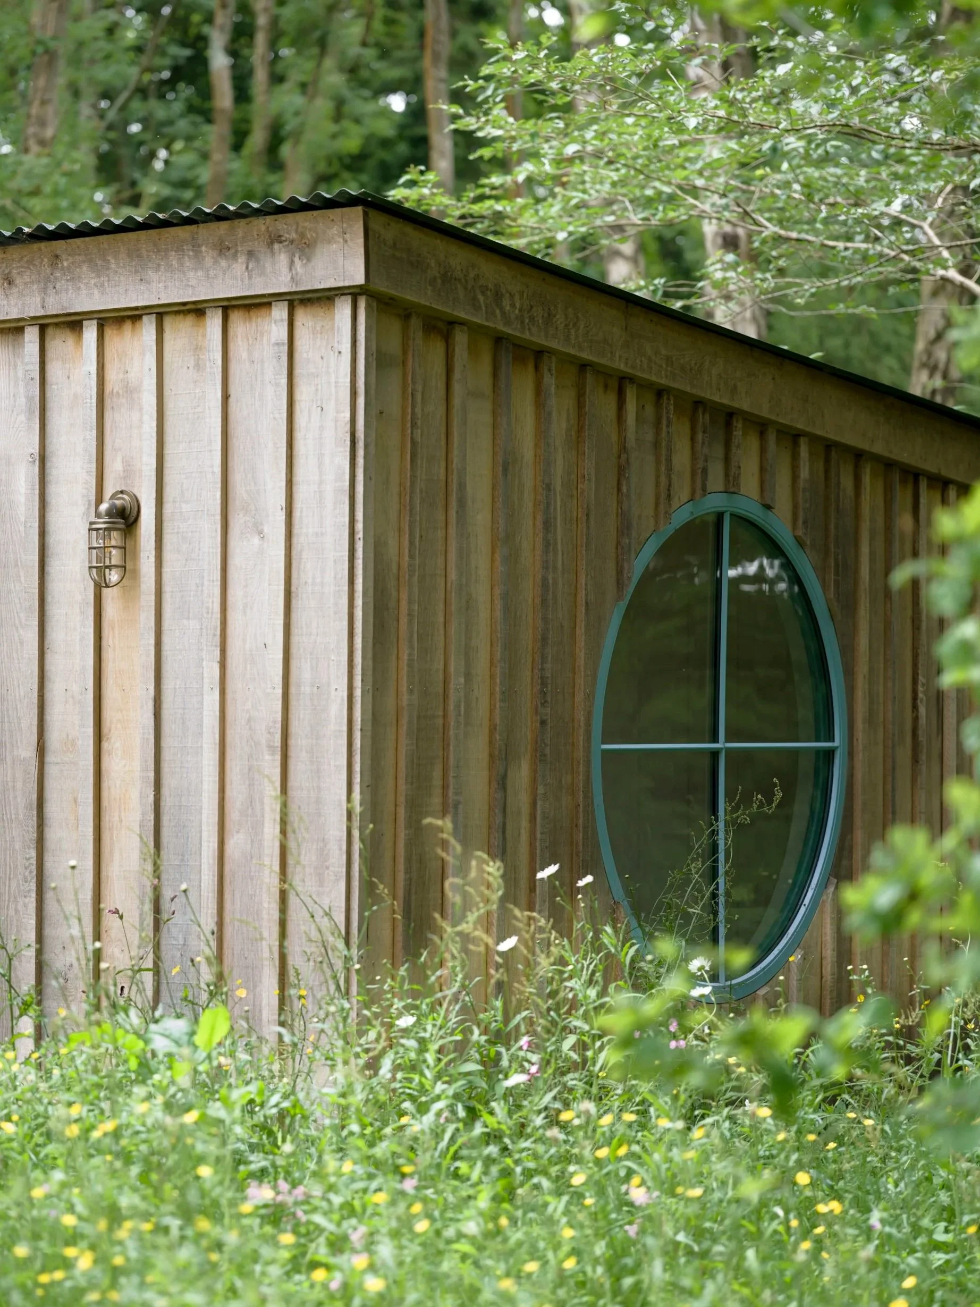
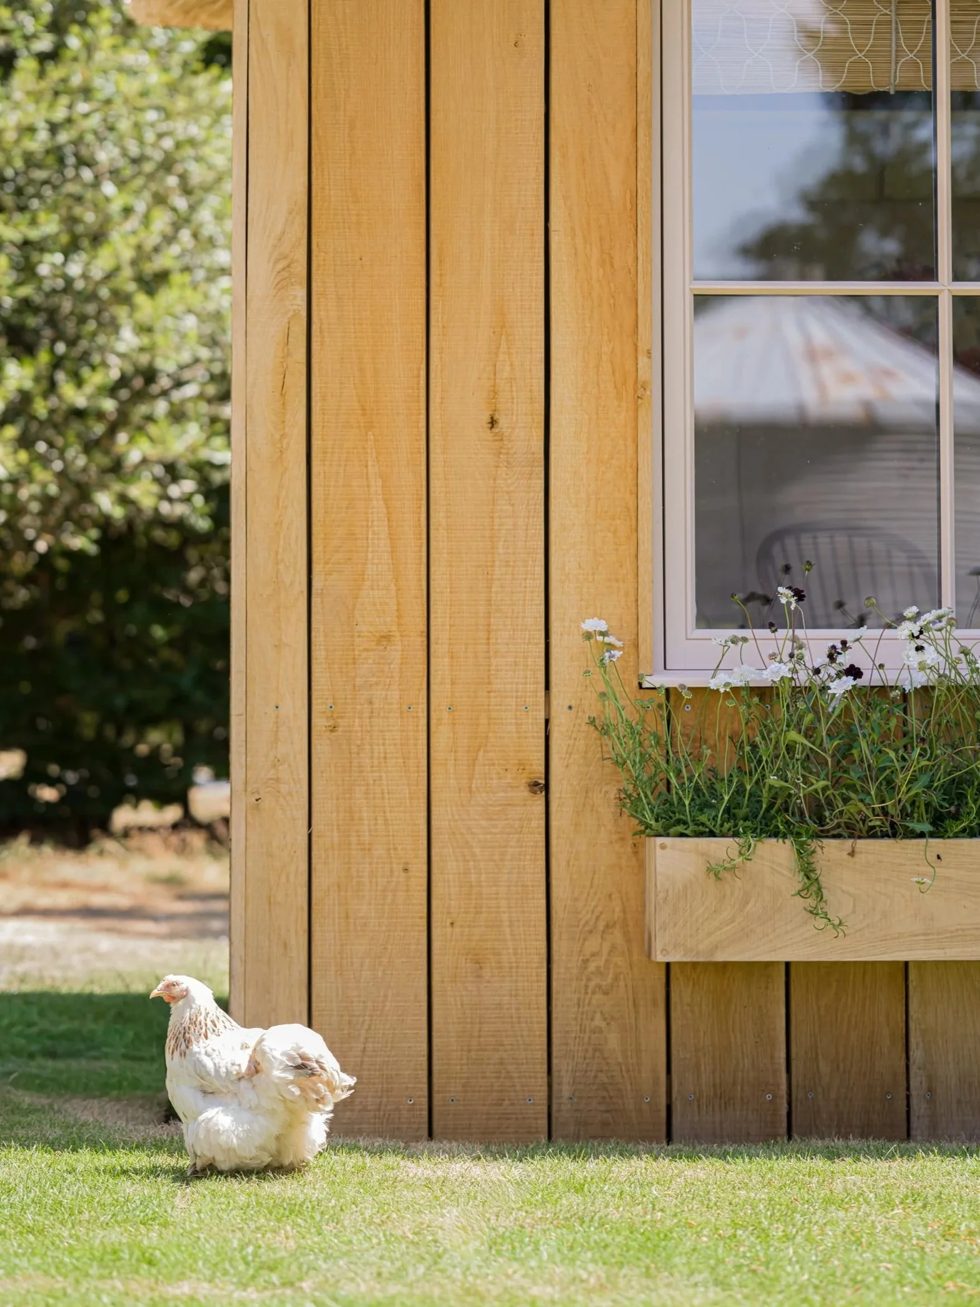
Timber cladding in raw oak or painted in a choice of colours from our Bonni palette with the option of vertical, horizontal or feather edge timber*2 pairs of handmade double glazed hardwood casement doors
A large round window for a Bonni Large+
3 raw cast brass exterior lights
*For a small additional charge
-
Oak floorboards in natural finish
Electric Cast Iron Radiator (2 for the Large+)
Painted V grooved panelling
4 brass wall sconces with enamel or fabric shade (6 for the Large+)
Pendant – with the choice of a Wavy Edge Terracotta Lampshade or a Rattan Wave Shade (2 for the Large+)
6 double sockets (or 8 double sockets for the Large+)
1 switch (or 2 switches for the Large+)
-
Personalise your Bonni with our range of Bonni Additions. Choose any extras you’d like to suit your space, and we’ll source and install for you.
Floorplans
Click below to download our Large and Large + floorplans.


Bonni Palette
Our Bonni palette has been carefully chosen to work in harmony with nature. Our earthy warm tones give a sense of grounding and authenticity, our gentle shades of green offer serenity and calmness, and our more vibrant, playful colours inject some vitality and fun. Enjoy creating, now is the time to make your Bonni your own!
BONNI CLADDING
We have carefully selected the very best materials to craft our Bonnis and they are designed to look beautiful, stand up to the elements and age gracefully. Choose from corrugated steel or timber, in vertical or horizontal design, left in its natural form or painted in a colour from our Bonni Palette. Whether your Bonni stands alone in its beauty or harmonises with its surroundings is for you to decide!
The Bonni Collection

SMALL

MEDIUM

LARGE
