

BONNI Small
Small in name only, the Bonni Small has plenty of room for whatever you have in mind. A perfect office space, pool house, garden room or yoga studio - whatever your heart desires. With a flat or pitched roof, it comes in four variations, with options to suit permitted development*. The Bonni Small+ has the option to add a shower room and kitchenette for those wanting that little bit more.
DIMENSIONS
Small Pitched - D 2.5m x W 3.7m x H 3.4m
Small Flat - D 2.5m x W 3.7m x H 2.5m
Small+ Pitched - D 2.5m x W 4.9m x H 3.4m
Small+ Flat - D 2.5m x W 4.9m x H 2.5m
*Read more about planning here
PRICING
Each Bonni is thoughtfully designed and carefully made.
Our pricing includes manufacture, installation, flooring, lighting, electrics and heating – so your Bonni arrives fully finished and ready to enjoy.
Kitchens, shower rooms, mezzanines, wood-burning stoves and other additions can be incorporated during the design process. These, along with any changes to our standard specification, will be quoted separately.






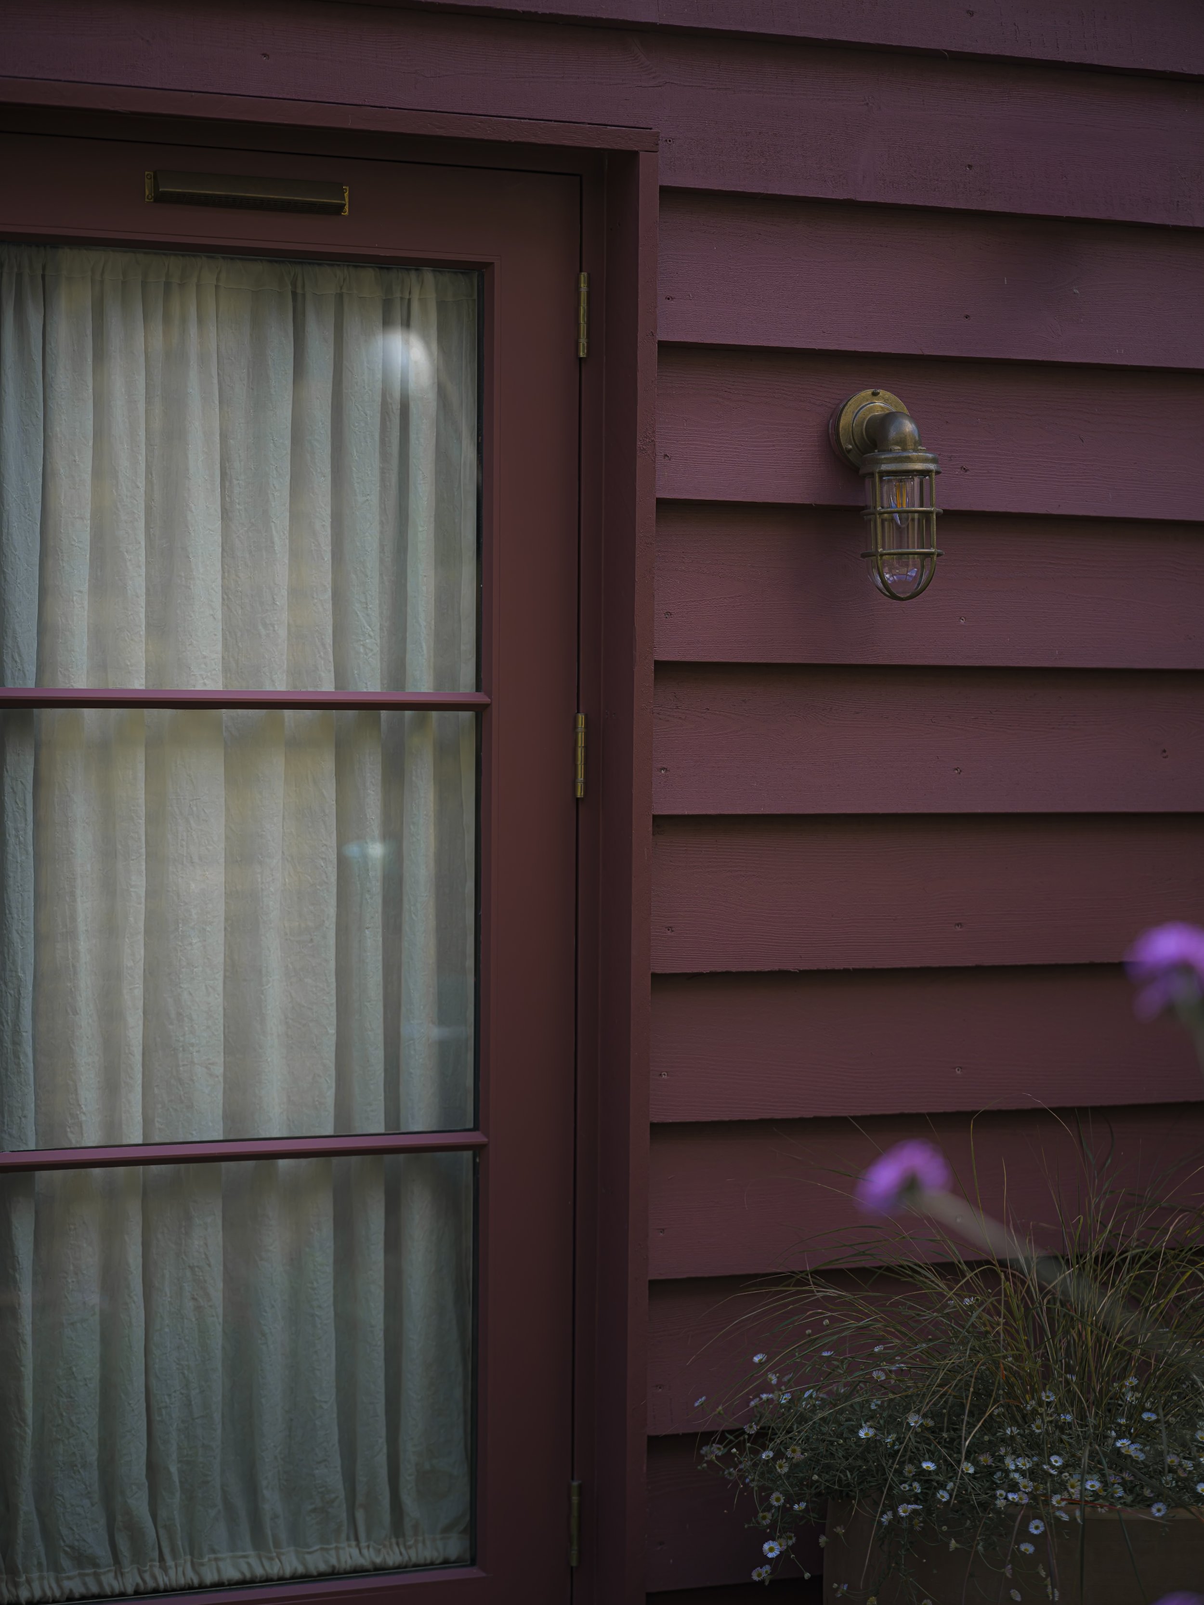


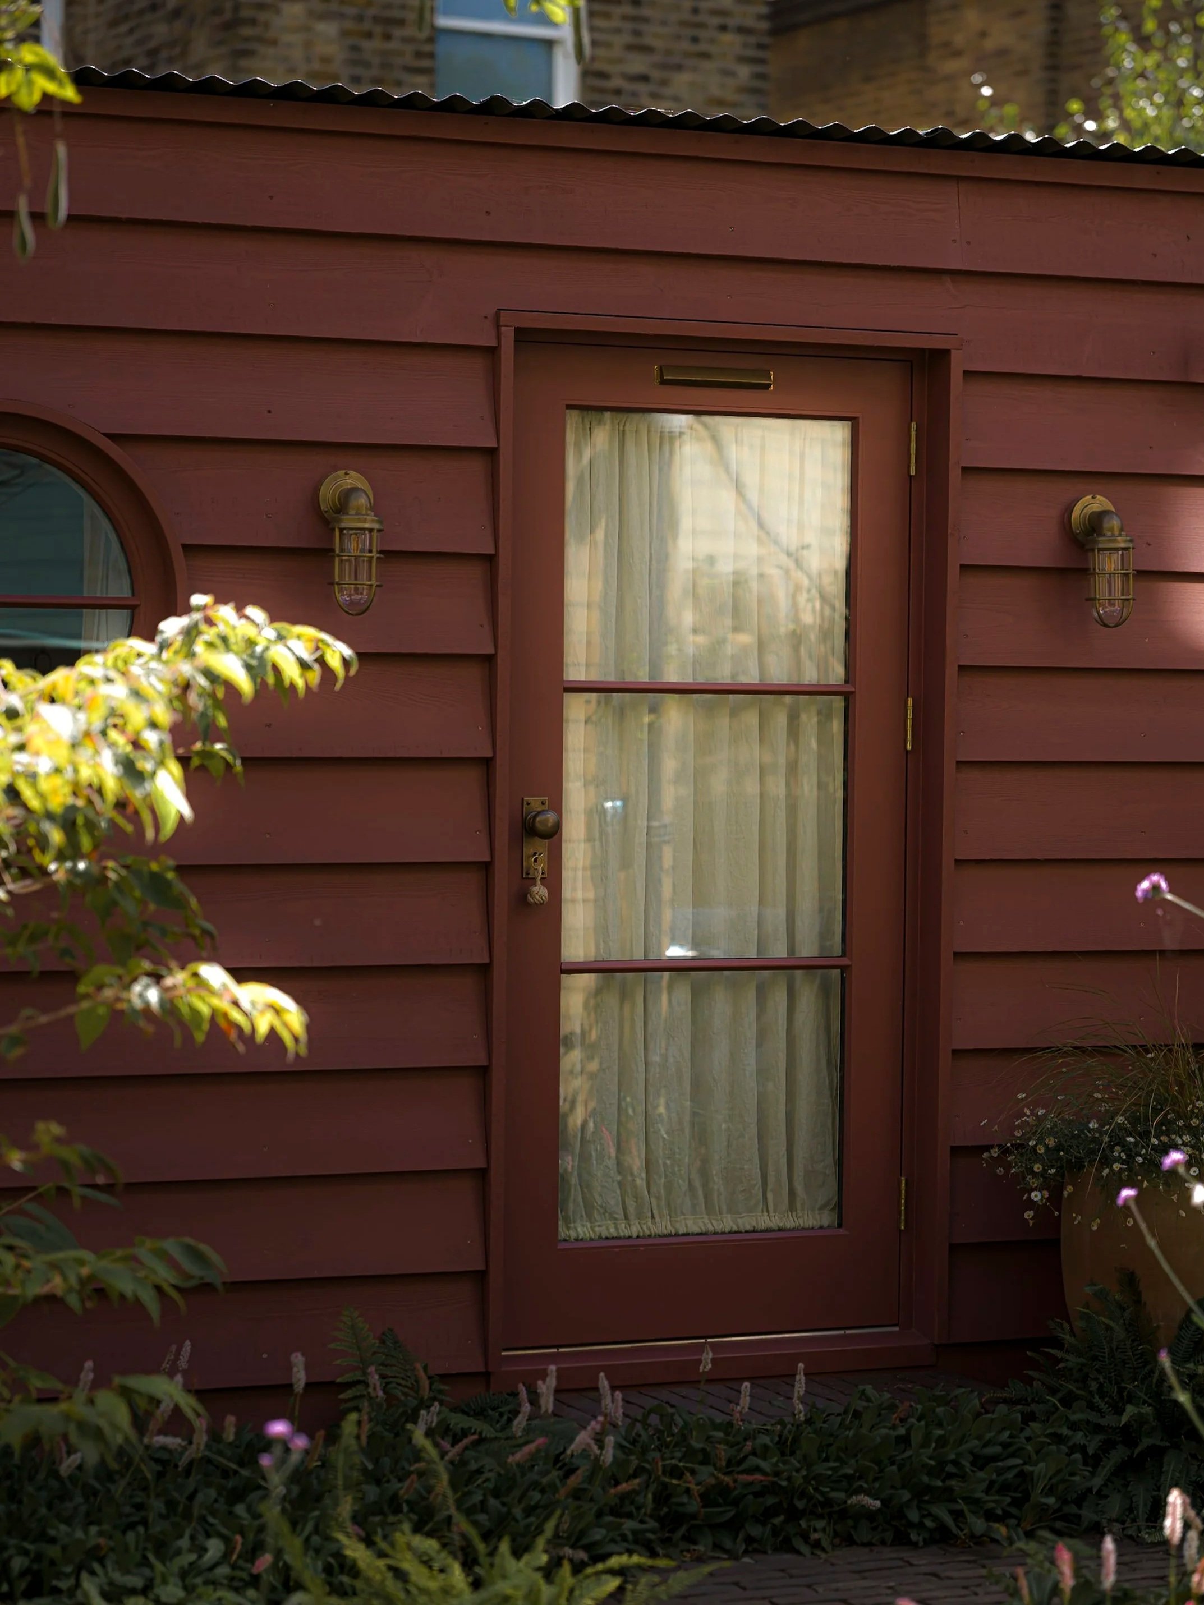
What’s Included
-
Full installation
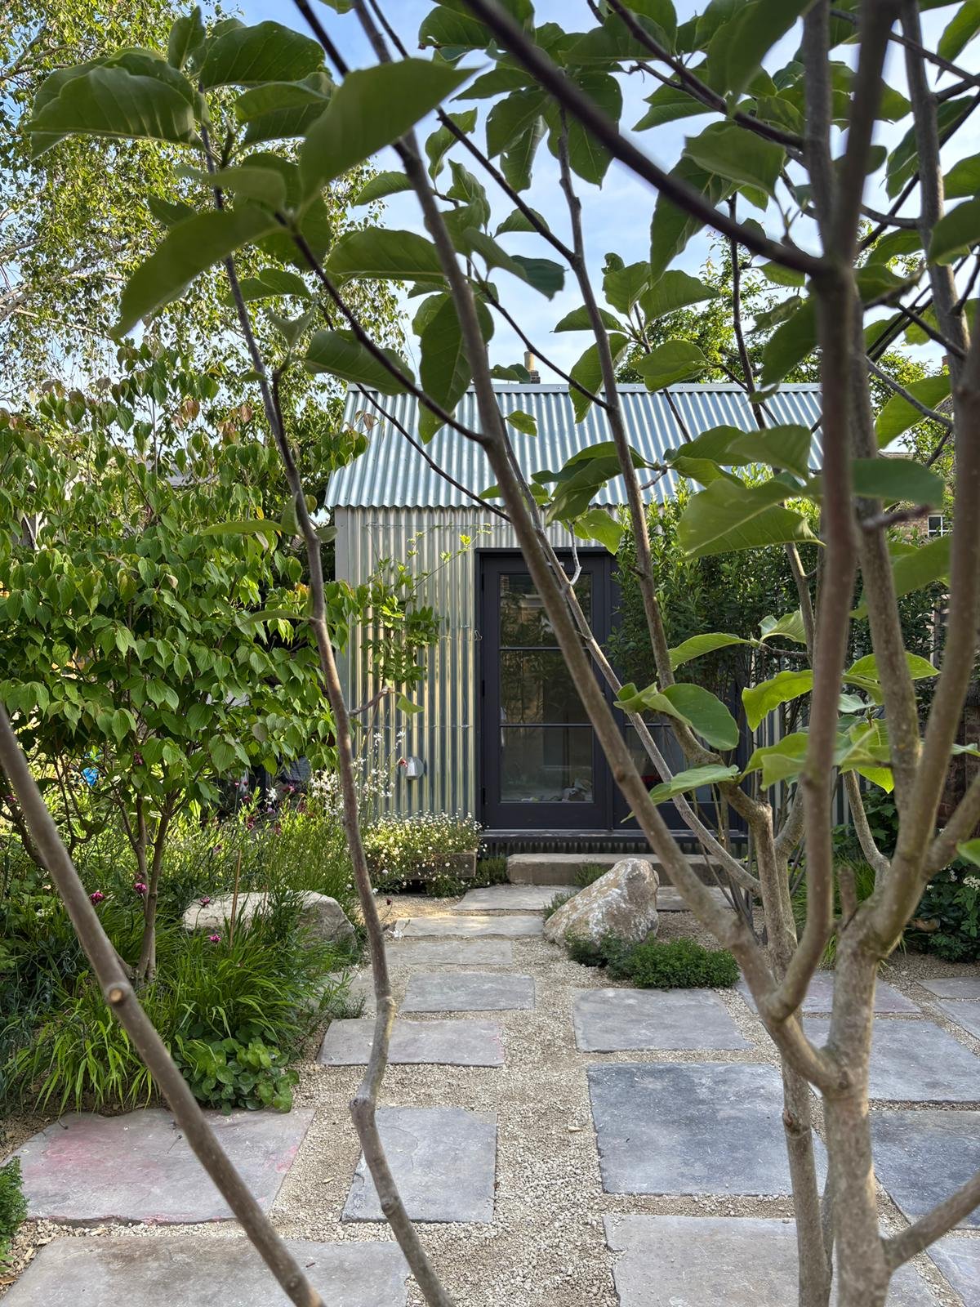
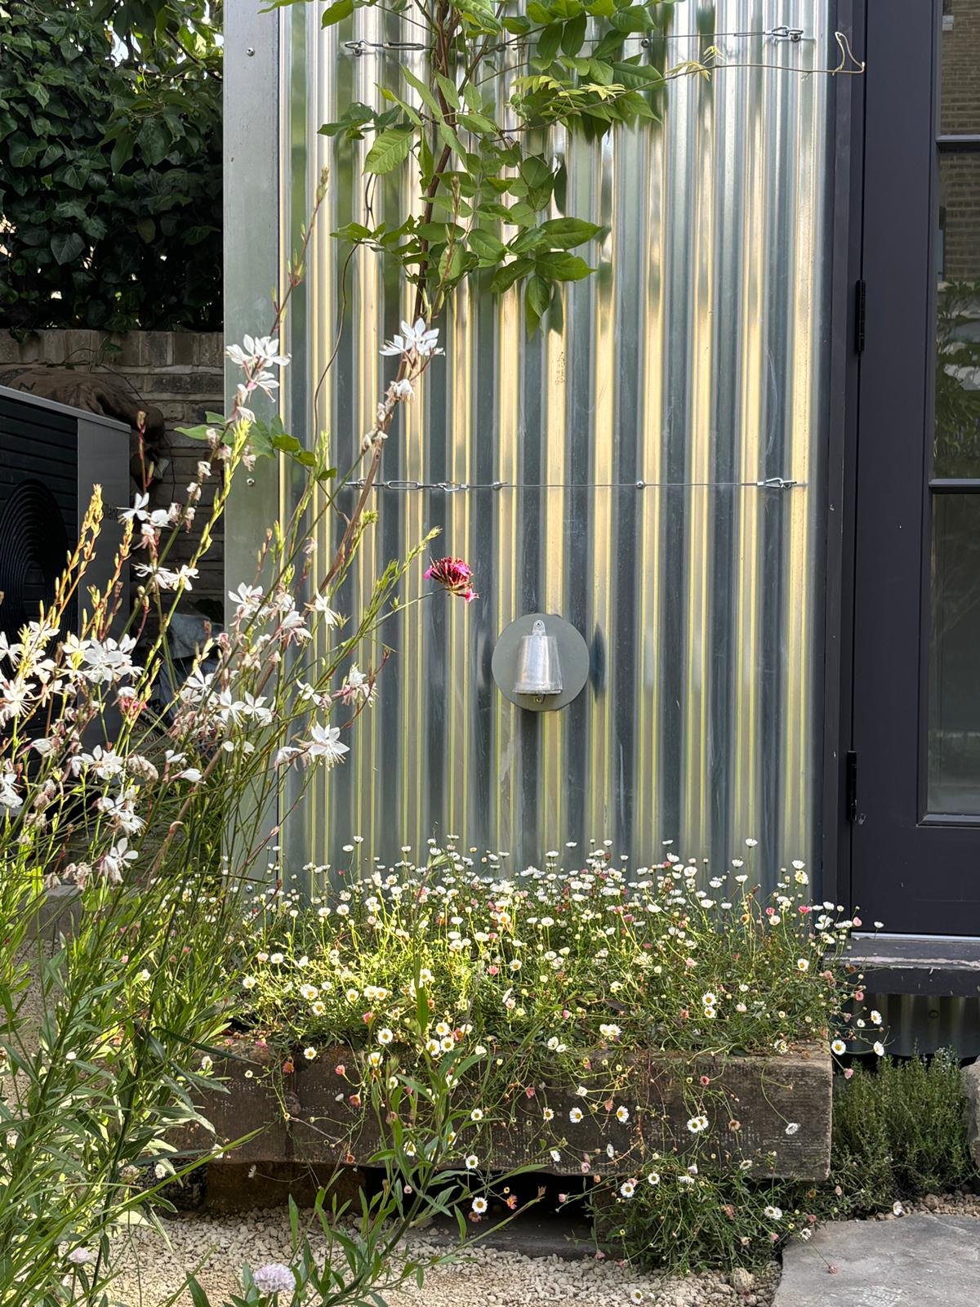
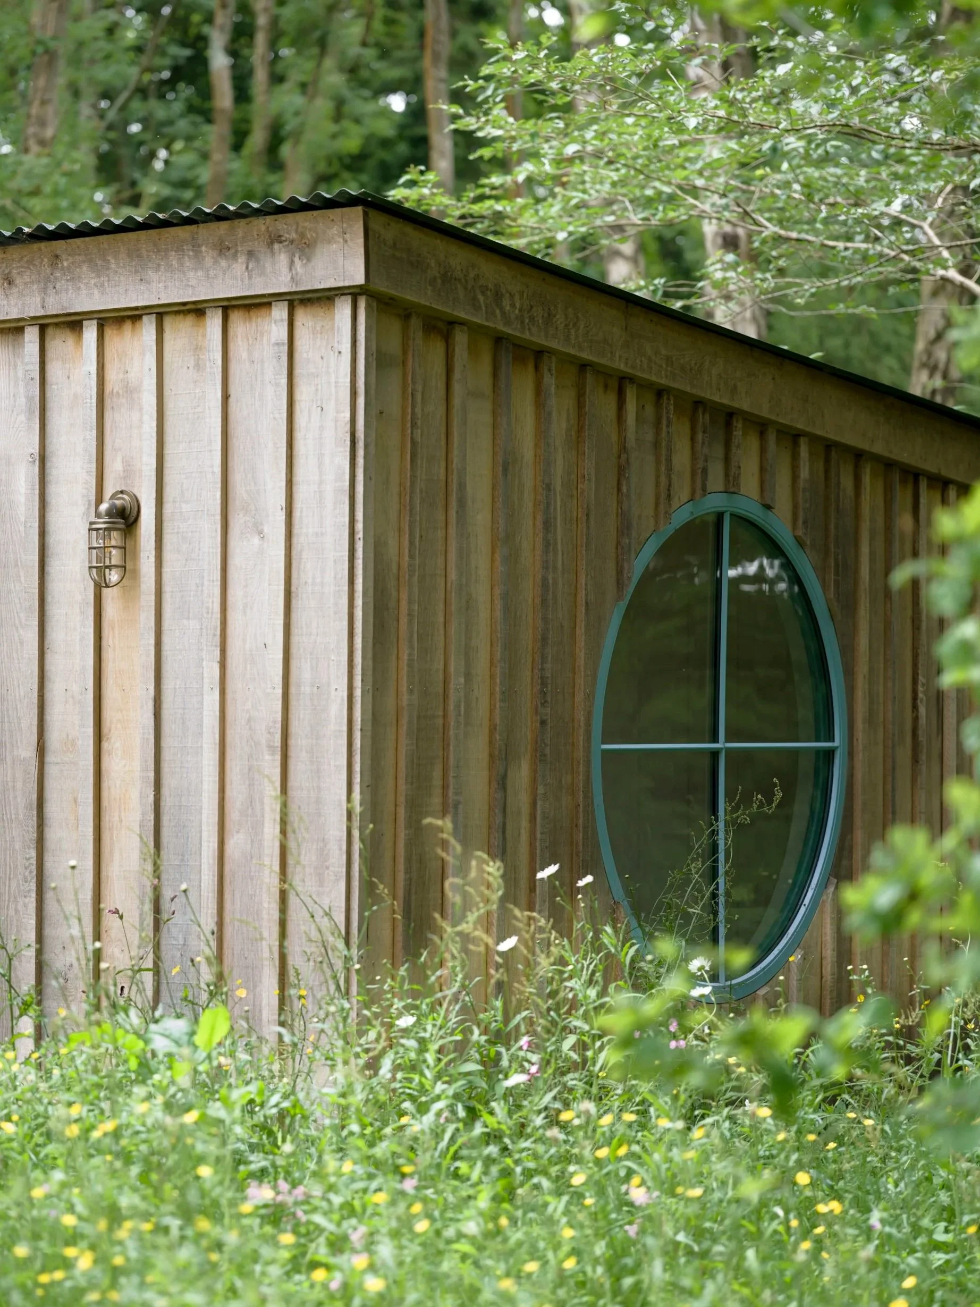
A corrugated steel roof which can be left in its natural form or painted in a choice of colours from the Bonni palette
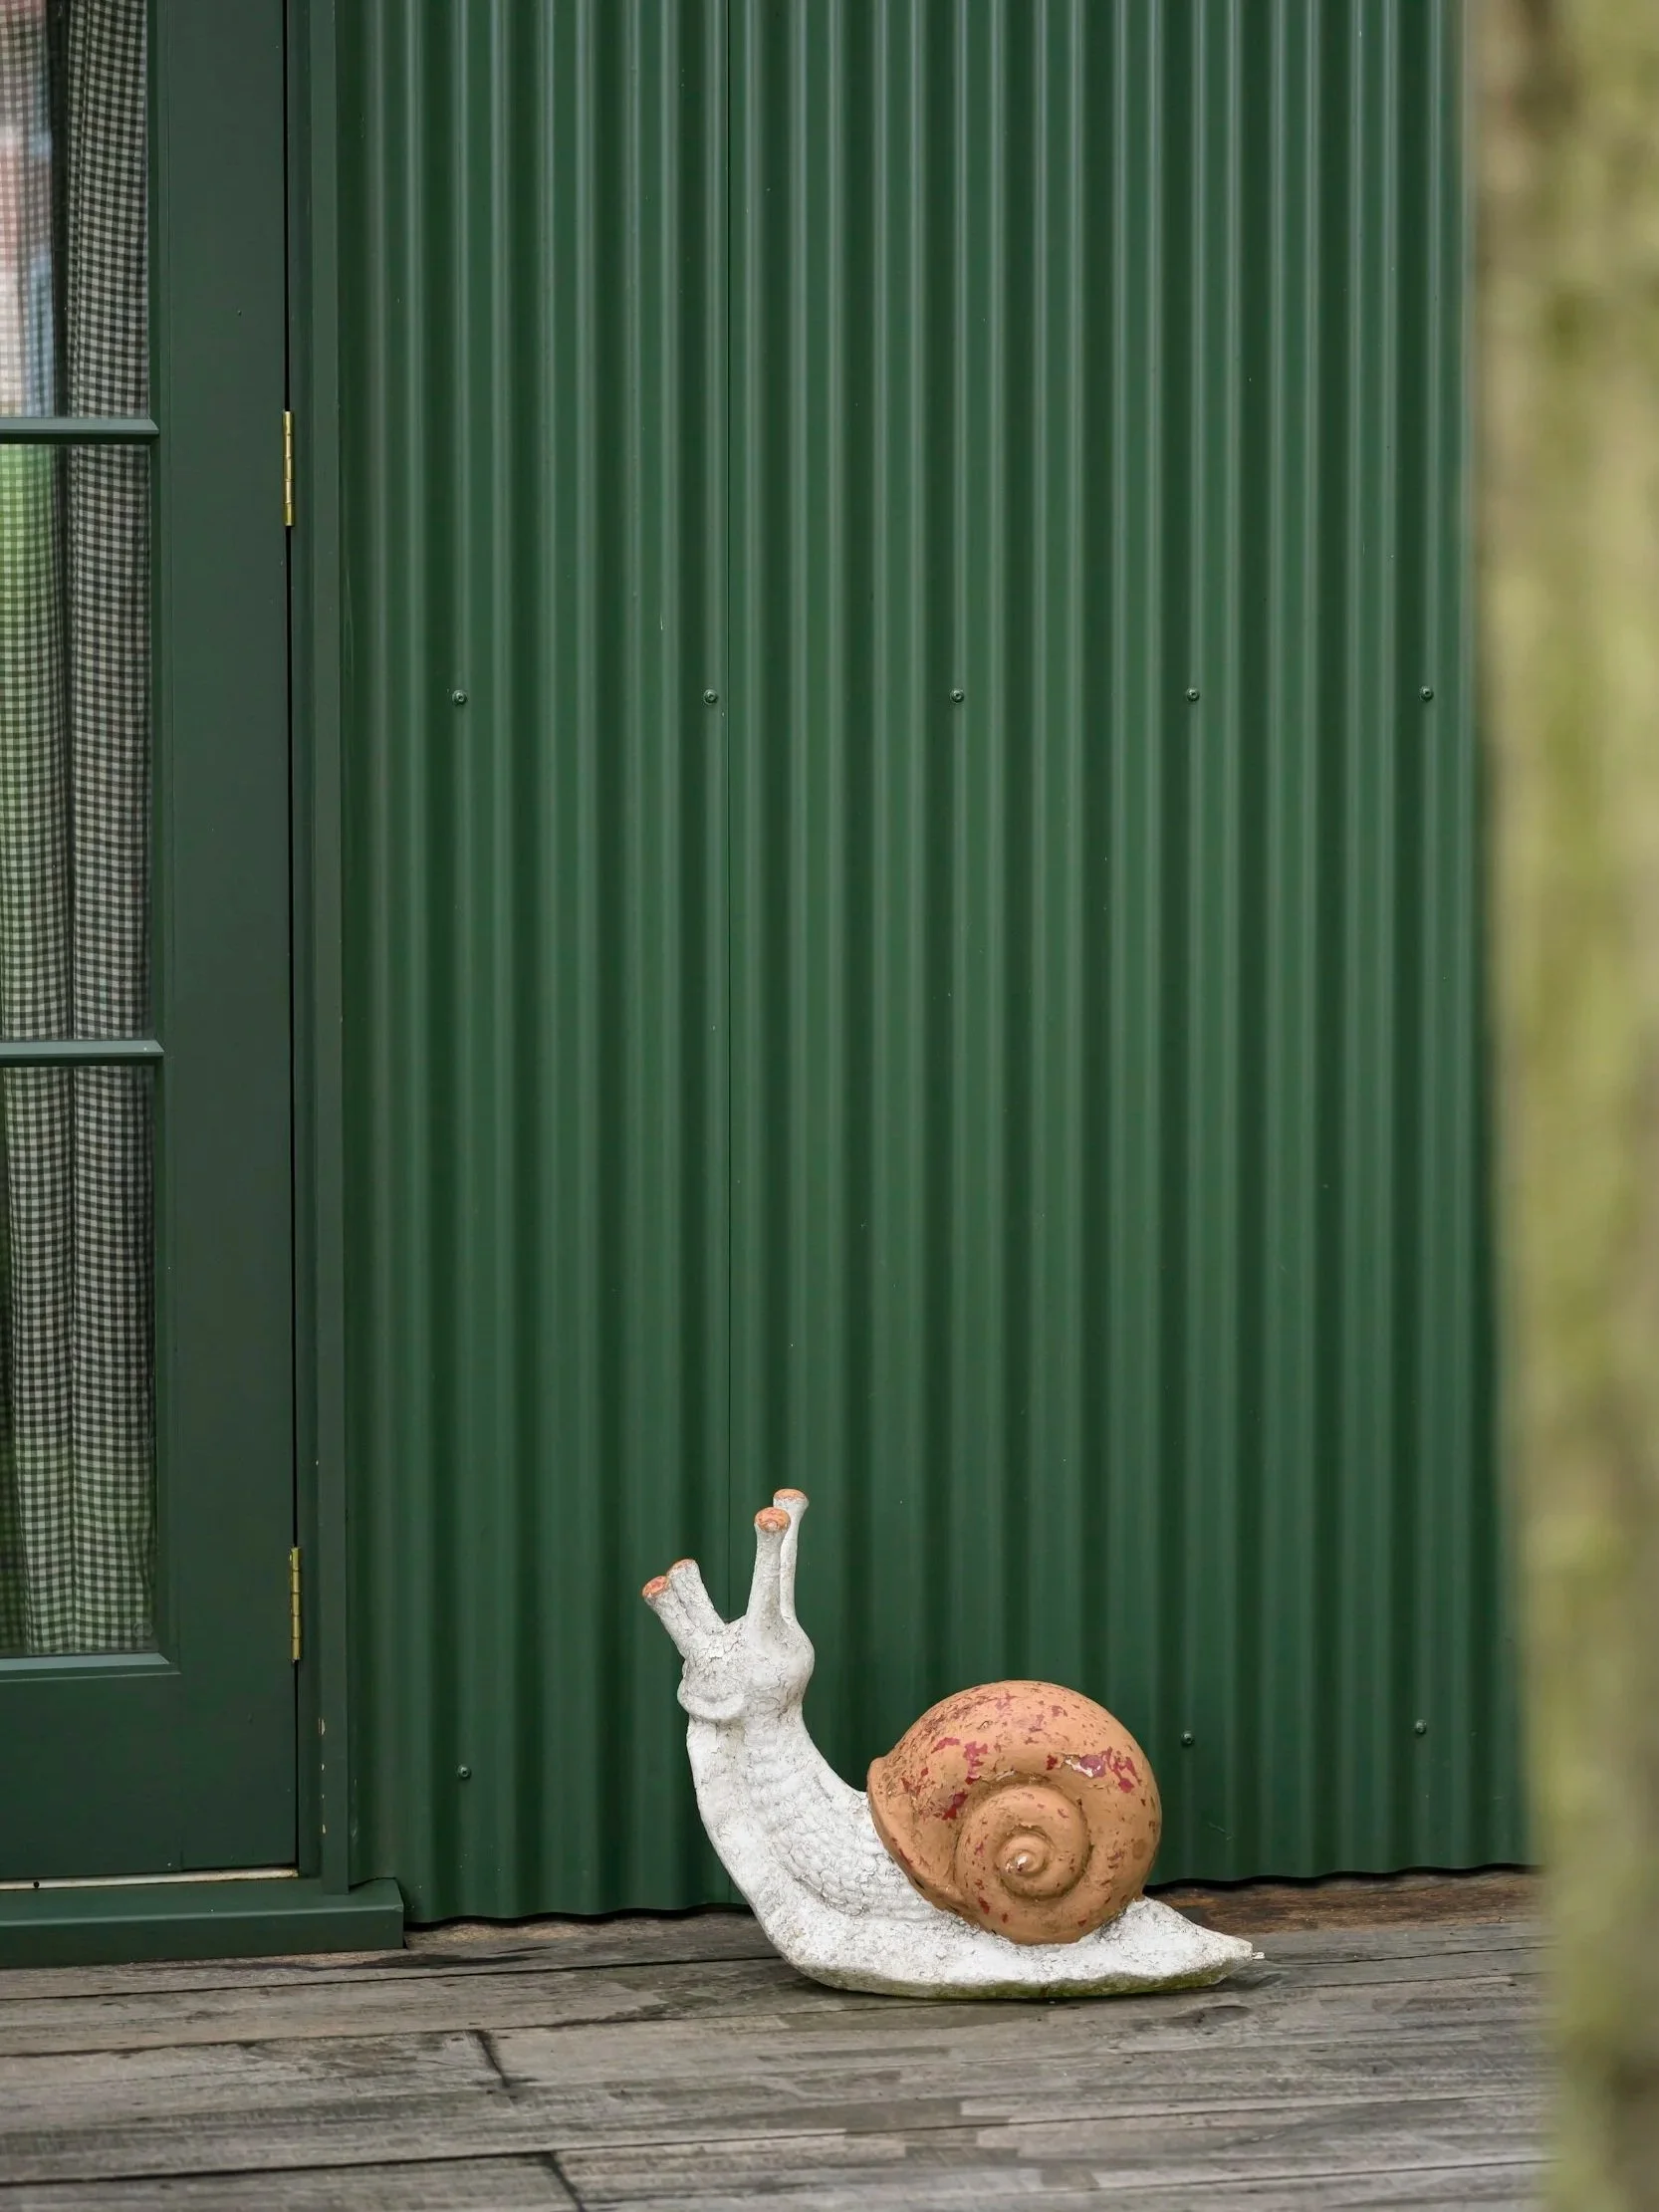
Corrugated steel cladding to match the roof which can be left in its natural form or painted in a choice of colours from our Bonni palette
or
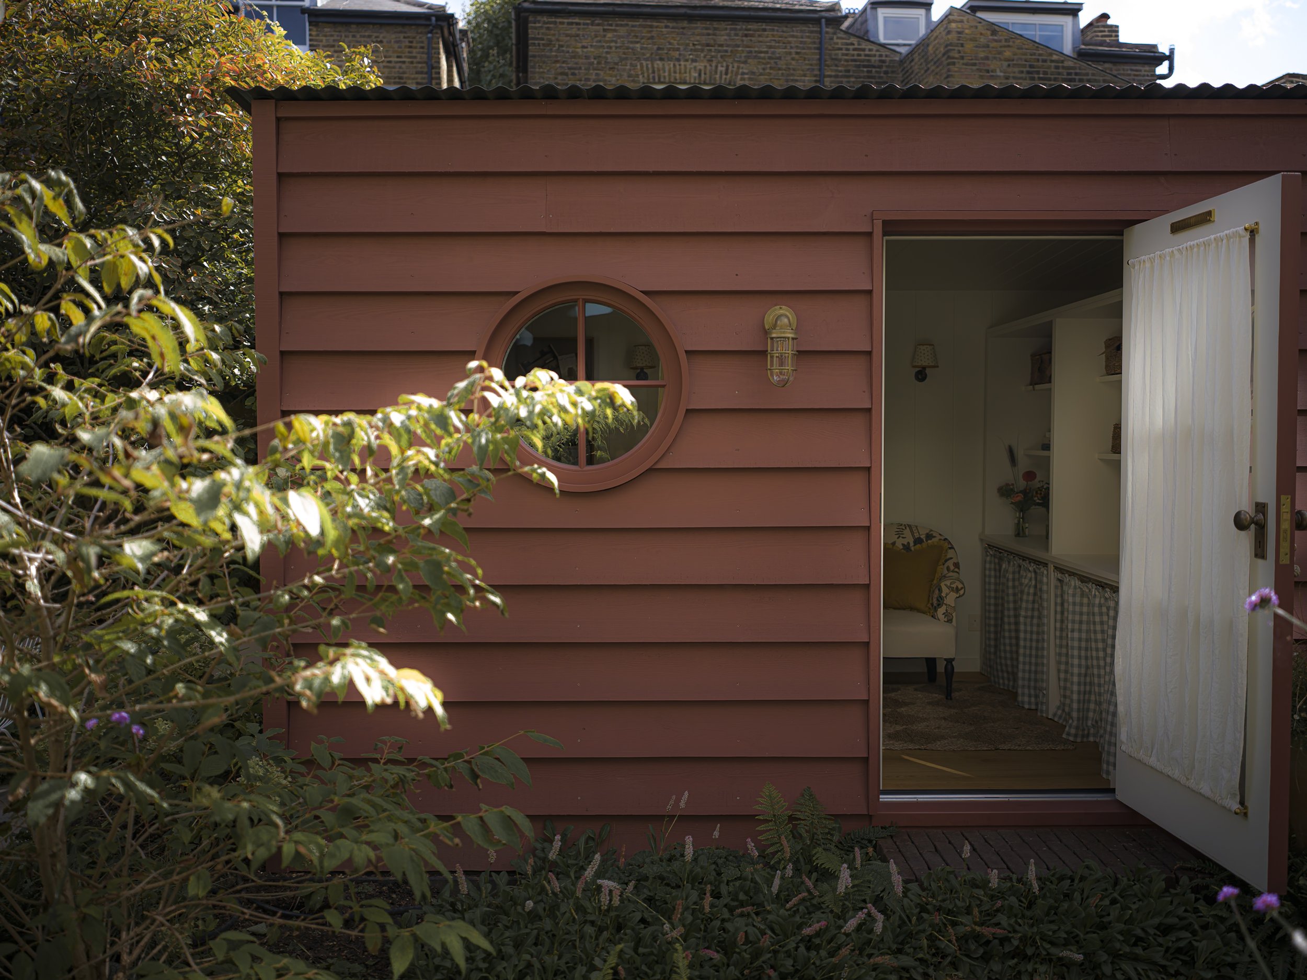
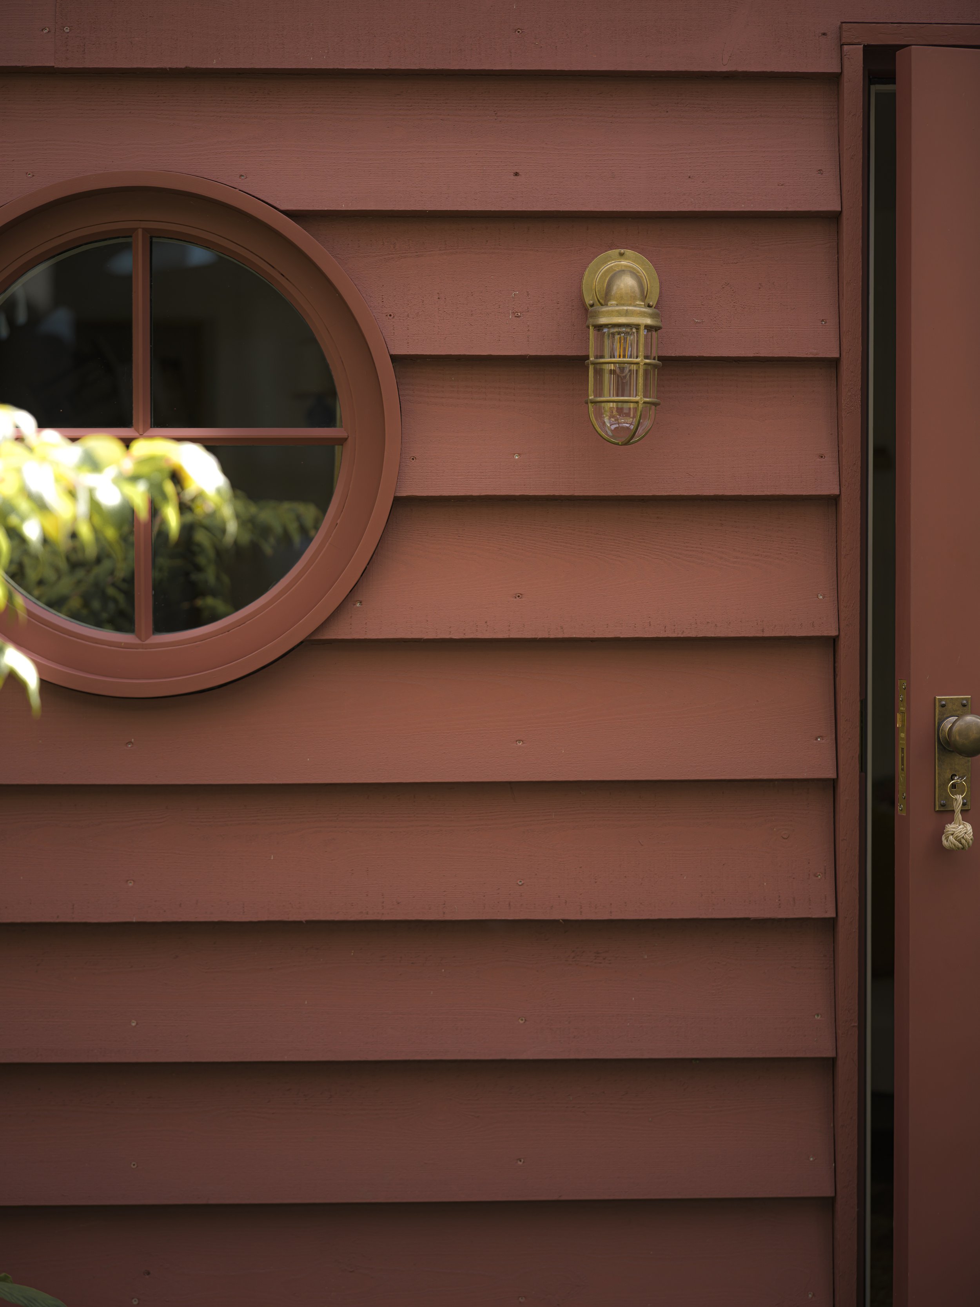
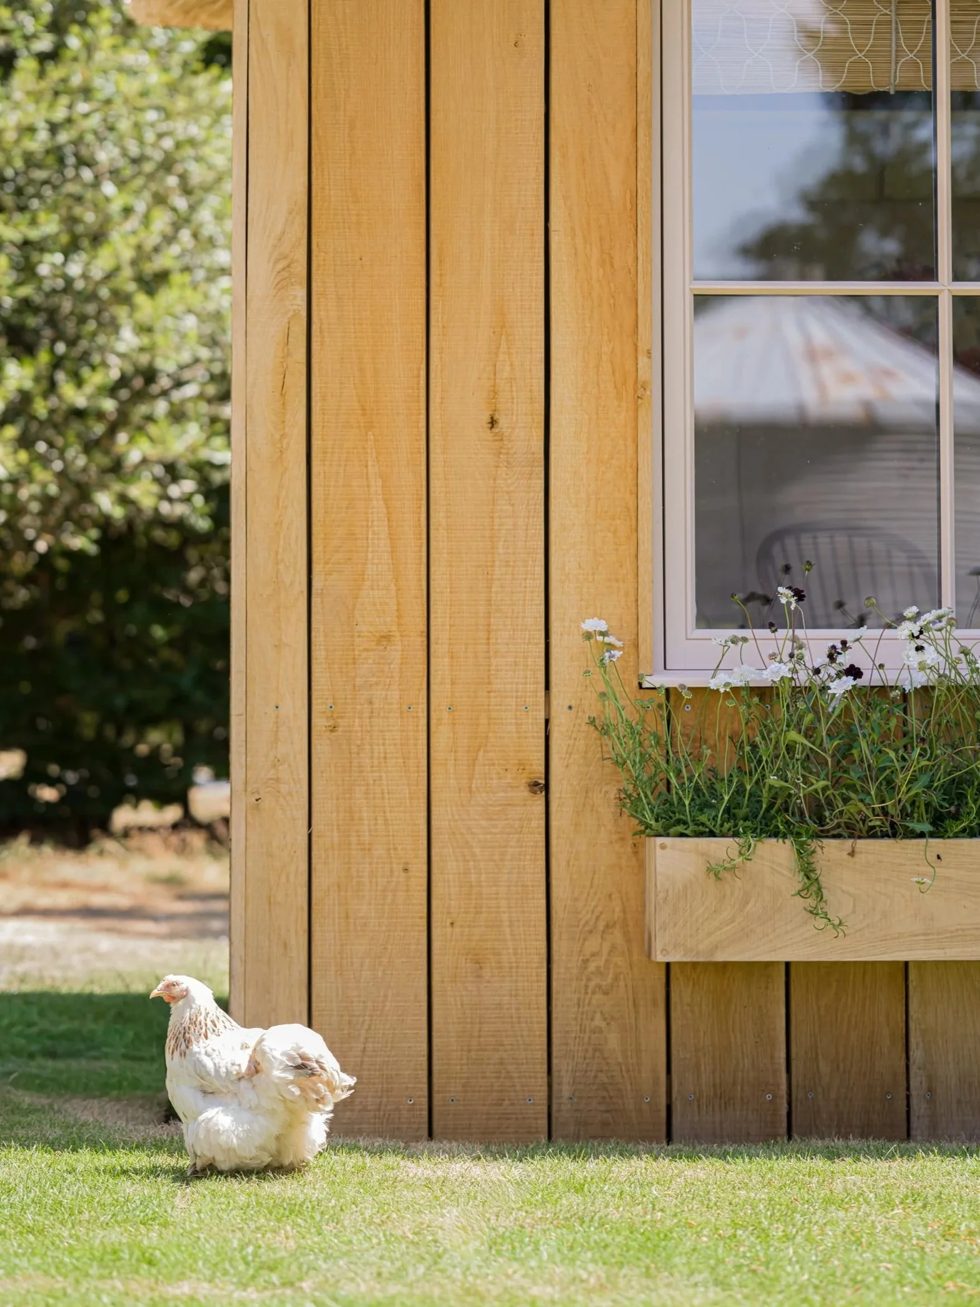
Timber cladding in raw oak or painted in a choice of colours from our Bonni palette with the option of vertical, horizontal or feather edge timber*A pair of handmade double glazed hardwood casement doors
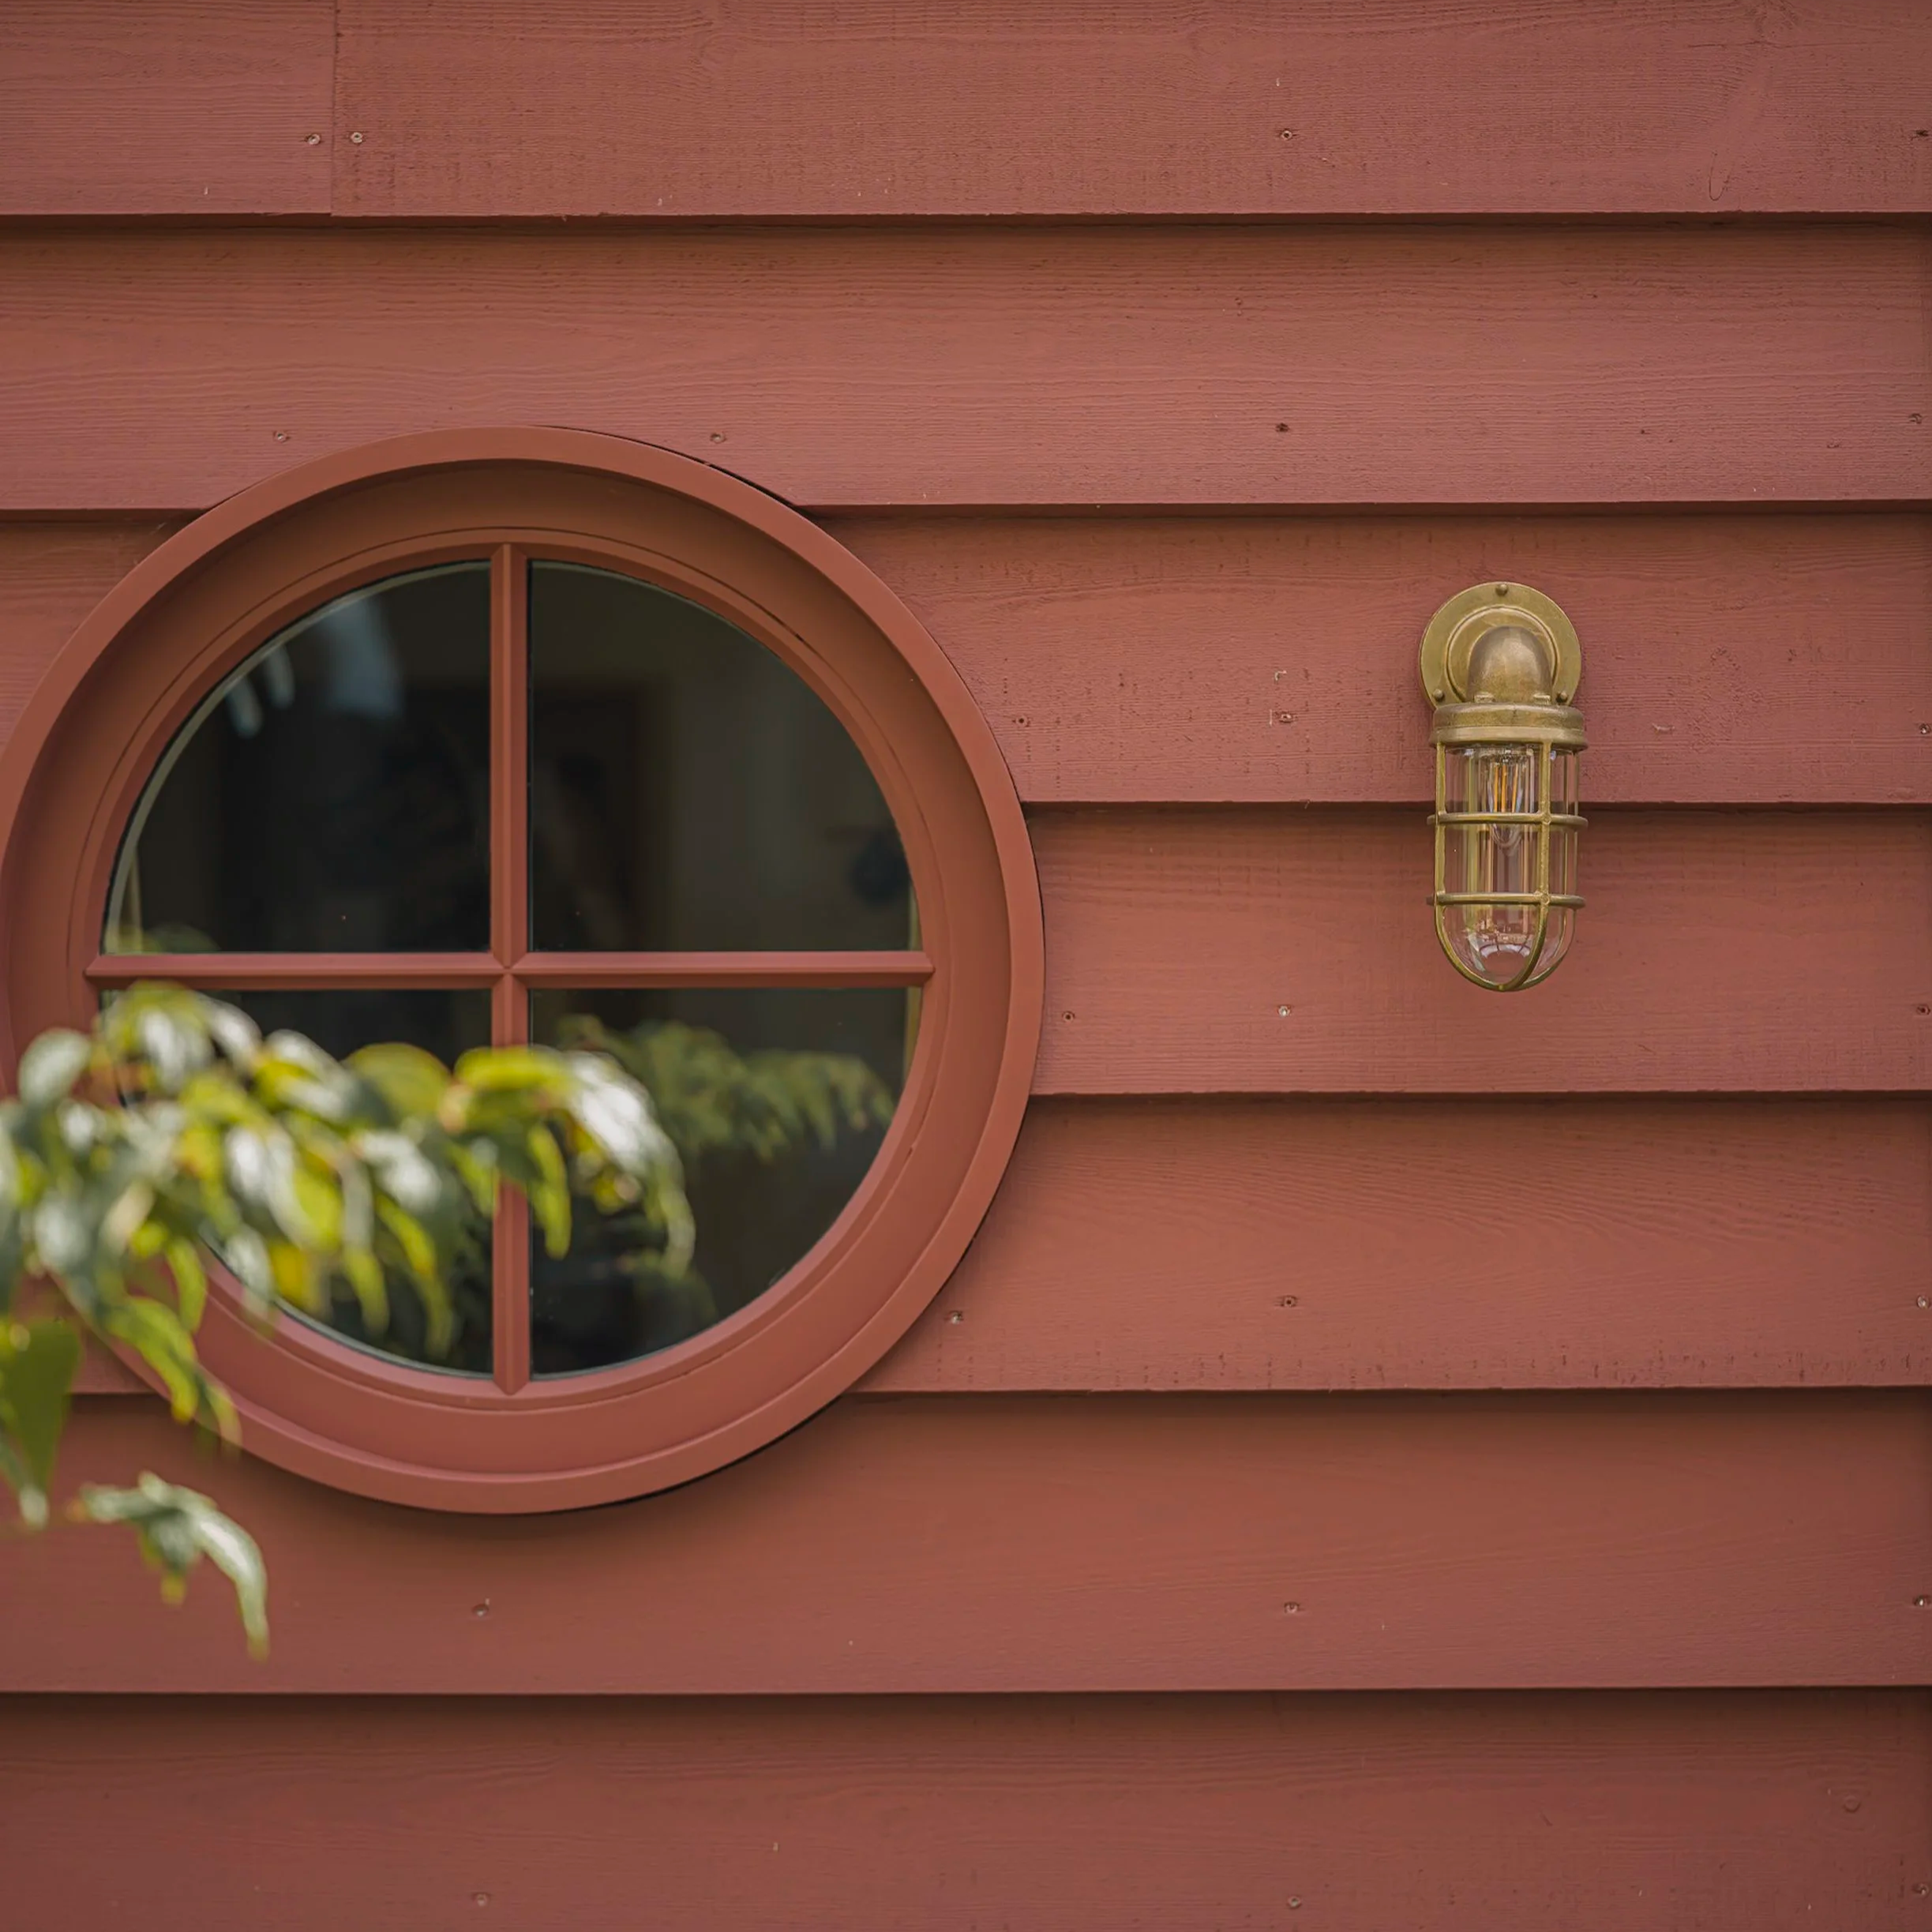
A small round window for a Bonni Small+ pitched
2 raw cast brass exterior lights
*For a small additional charge
-
Oak floorboards in natural finish
Electric Cast Iron Radiator
Painted V grooved panelling
2 brass wall sconces with enamel or fabric shade
Pendant – with the choice of a Wavy Edge Terracotta Lampshade or a Rattan Wave Shade
2 double sockets (or 3 double sockets for the Small +)
1 switch
-
Personalise your Bonni with our range of Bonni Additions. Choose any extras you’d like to suit your space, and we’ll source and install for you.
Floorplans
Click below to download our Bonni Small floorplans.


Bonni Palette
Our Bonni palette takes its lead from nature ~ warm, earthy tones, gentle greens and a few playful shades for those who love a little colour.
Each has been chosen to sit beautifully alongside our natural materials and the garden beyond. Choose the colours you feel drawn to ~ it’s all part of making your Bonni your own.
BONNI CLADDING
We choose our cladding with care ~ materials that look beautiful, weather well and grow lovelier with age.
Choose from corrugated steel or timber, with vertical or horizontal detailing and finishes ranging from natural timber to colours from our Bonni Palette.
Whether you would like your Bonni to settle gently into the garden or bring a little colour and character, we can help you find the right finish.
The Bonni Collection

SMALL

MEDIUM

LARGE
